
Open House Sat, Sep 12th 12:00 PM - 02:00 PM - Eco Friendly
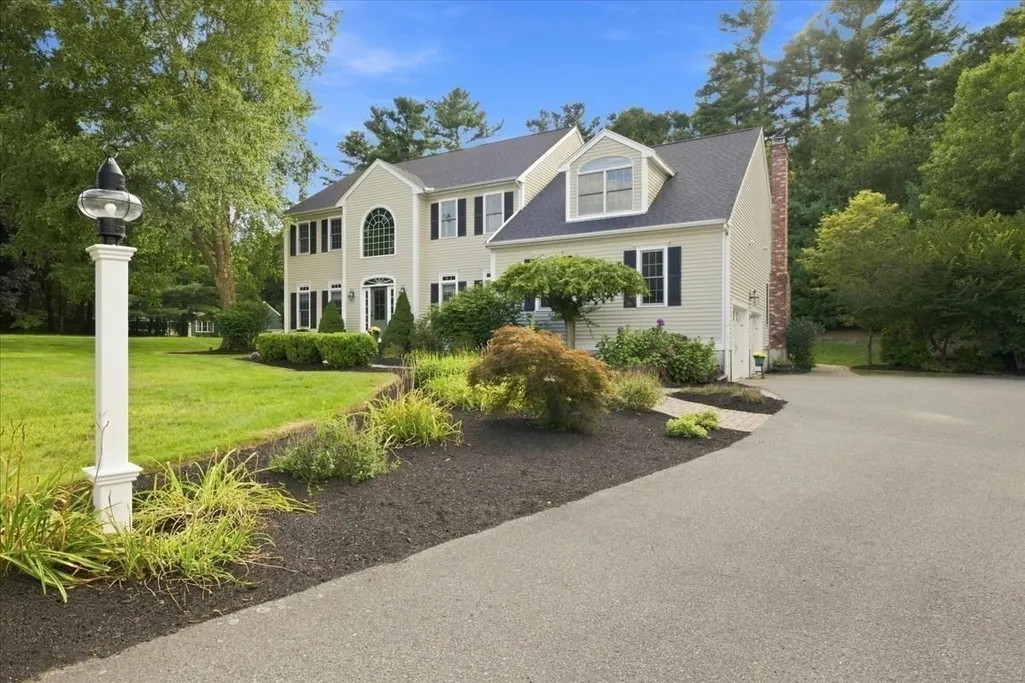
Address
11 Evergreen Rd, Norfolk, MA
Price
$ 1,295,000
Property Attributes
- MLS#73567561
- TypeSingle Family
- Listing Status New
- CountyNORFOLK
- CityNorfolk
- NeighborhoodChristina Estates
- Zip02056
- StyleColonial
- Year Built2001
- Taxes$ 15419
- Price$ 1,295,000
- Bedrooms4
- Full Bathrooms3
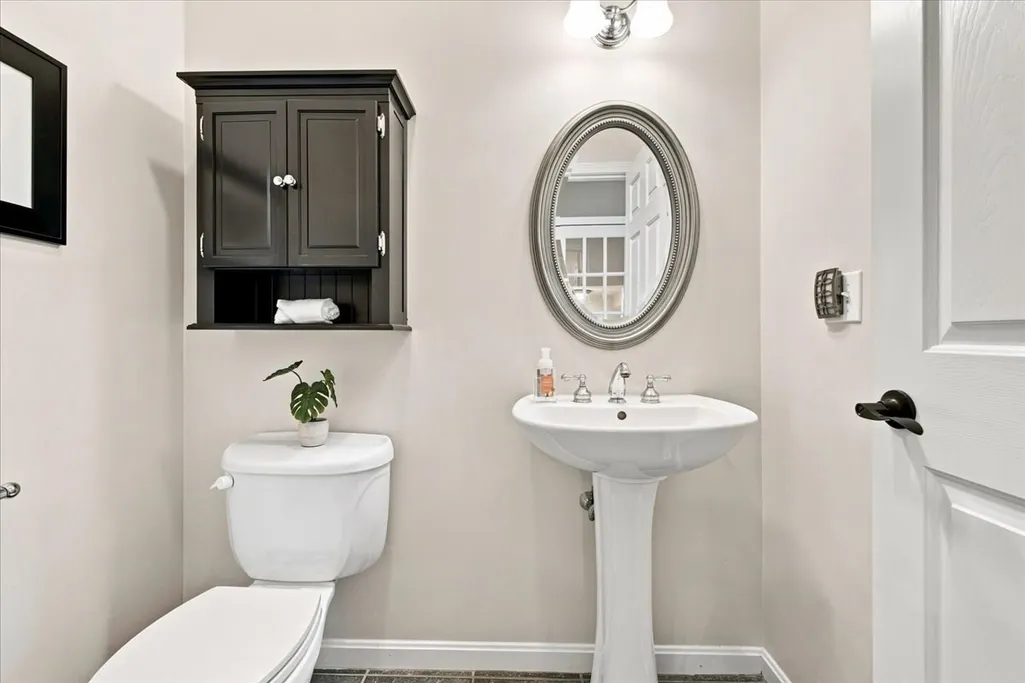
- Half Bathrooms1
- Sqr Footage4873
- Lot Size0.94 Acres
Data Source:
Massachusetts MLS Property Info Network (MLSPIN)
Property Description
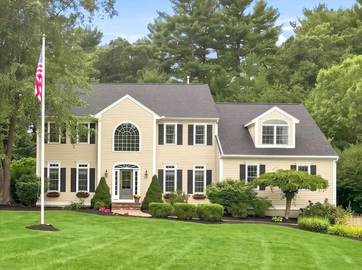
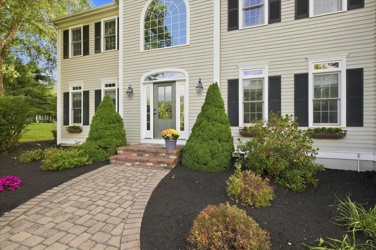
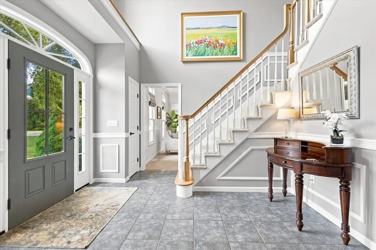
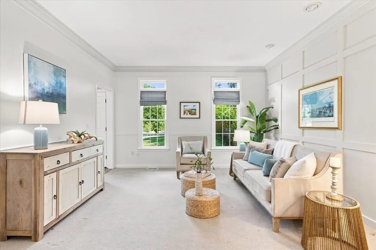
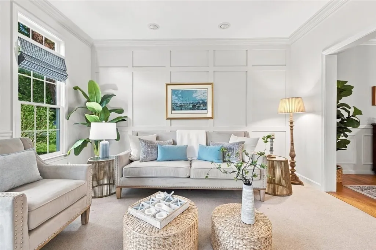
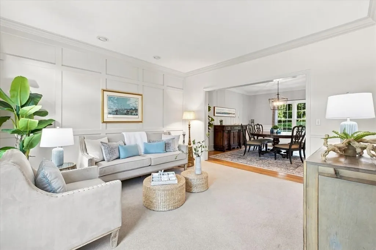
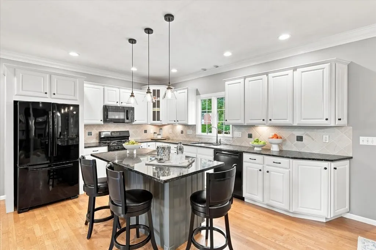
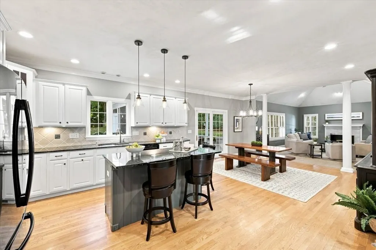
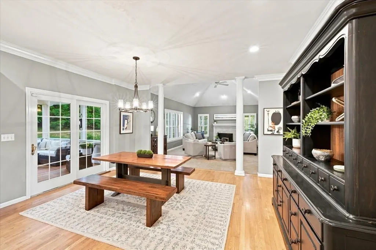
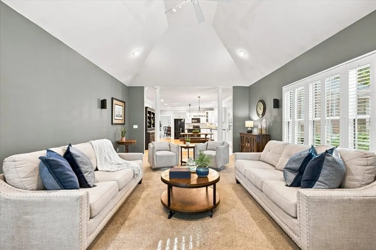
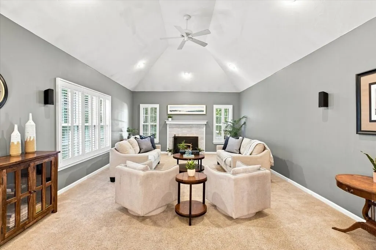
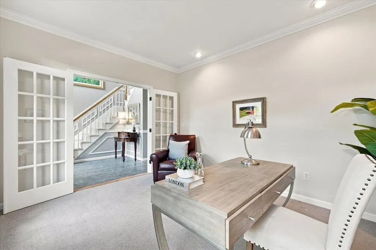
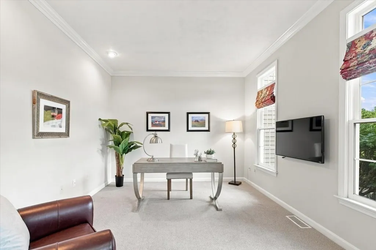
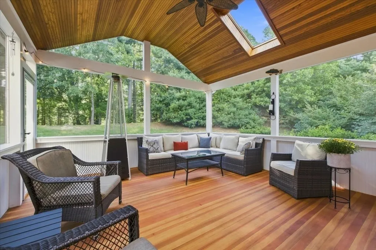
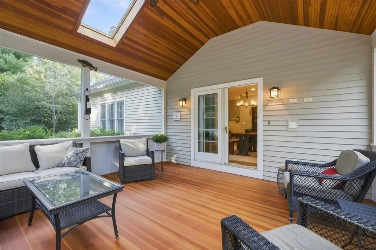
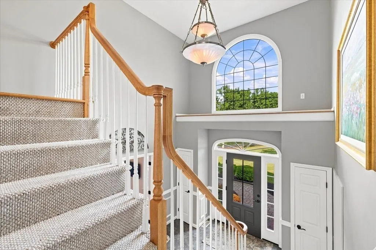
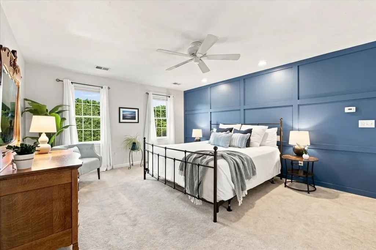
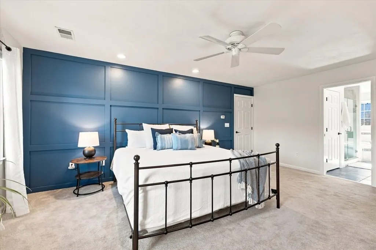
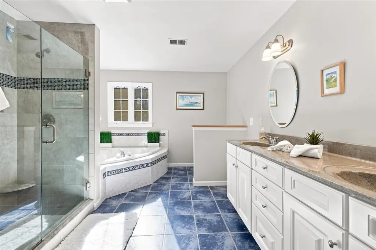
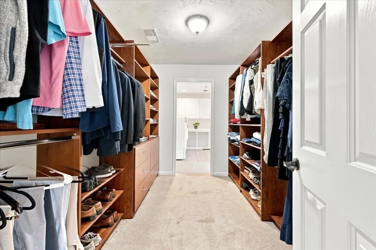
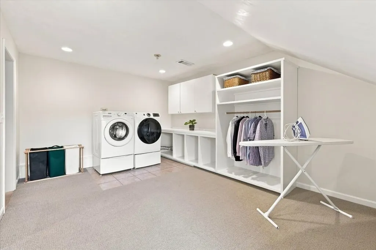
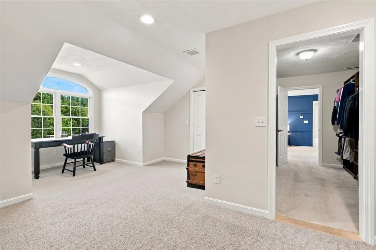
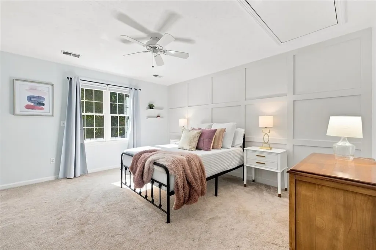
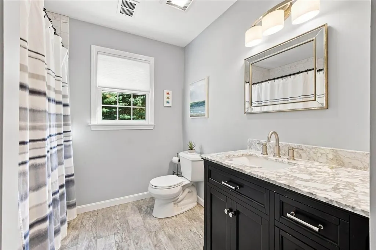
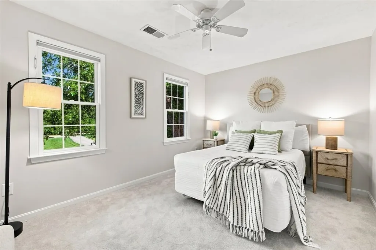
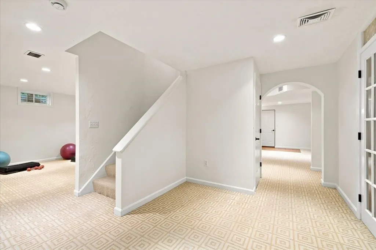
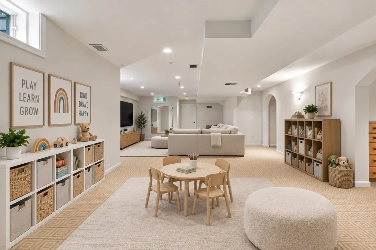
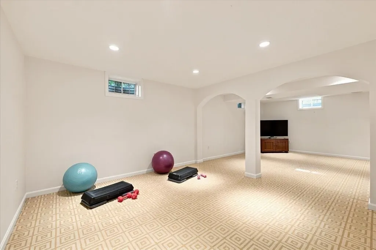
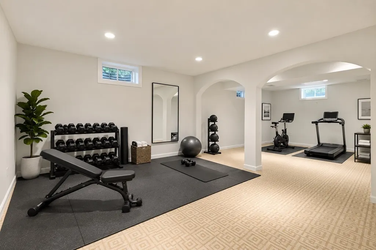
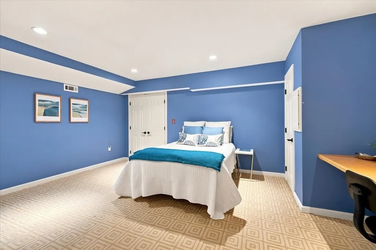
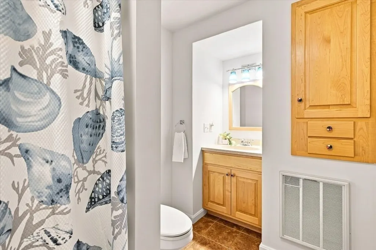
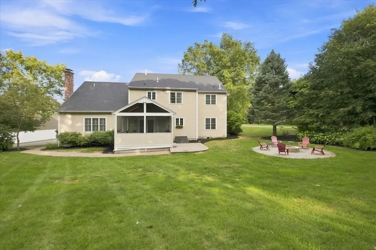
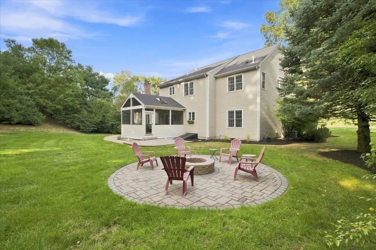
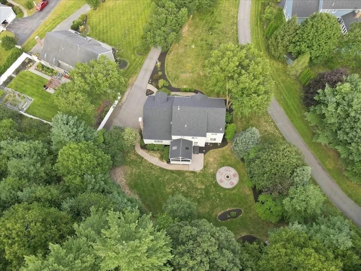
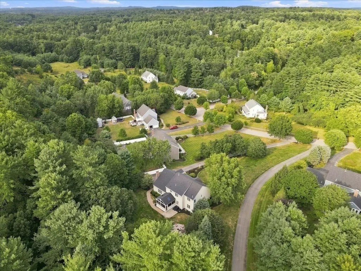
Welcome to 11 Evergreen Rd, a beautifully maintained home offered for the first time by its original owners! Set back on nearly an acre in the desirable Christina Estates neighborhood, this property offers wonderful privacy along with an inviting outdoor space featuring a patio and firepit, perfect for relaxing or entertaining. Thoughtfully cared for and updated throughout, the home features a brand-new 40-year roof with warranty, newer HVAC system, newer carpeting, and recently painted interior and exterior with stylish accent walls. The light-filled 3-season sunroom features beautiful Douglas fir flooring and provides a comfortable space to enjoy the surrounding setting. The spacious primary suite includes a large walk-in California Closet plus an adjoining laundry/bonus room, offering flexible space for an office, dressing room, nursery, or additional storage. The finished basement adds even more living space with a bonus room and full bath, ideal for guests, recreation, a home gym, or home office. With extensive updates, versatile living spaces, and a private setting, there is nothing to do but move in and enjoy this well-loved Norfolk home!
| Elementary School | Middle School | High School |
|---|---|---|
| Hod/Freeman Kennedy Elementary School | King Philip Middle School | King Philip High School |
| Price History | |
|---|---|
| 9/10/2026 | Listed $1,295,000 |
General Features
| Sewer | Private Sewer |
|---|---|
| Heating | Forced Air,Natural Gas |
| Cooling | Central Air,Dual |
| Utilities | for Gas Range,for Electric Dryer,Washer Hookup,Icemaker Connection |
| Roof | Shingle |
| Appliances | Range,Dishwasher,Microwave,Refrigerator,ENERGY STAR Qualified Dryer,ENERGY STAR Qualified Washer,Plumbed For Ice Maker |
| Zoning | RES |
| Garage Spaces | 2 |
| Patio/Porch Features | Porch - Enclosed,Patio |
| Architectural Style | Colonial |
| Construction Materials | Frame |
| Exclusions | Washer/Dryer Negotiable |
| Year Built | 2001 |
| Property Subtype | Single Family Residence |
| Tax Year | 2025 |
| Parcel Number | 3249798 |
| Community Features | Public Transportation,Shopping,Tennis Court(s),Park,Walk/Jog Trails,Medical Facility,Highway Access,Public School,T-Station |
| County | Norfolk |
| Property Type | Residential |
| HOA | No |
| Attached Garage | Yes |
| Energy Efficient | Thermostat |
| Subdivision Name | Christina Estates |
| Garage Y/N | Yes |
| Total Rooms | 10 |
| Full Baths | 3 |
| Status | New |
| Directions | Use GPS |
| High School | King Philip High School |
| City | Norfolk |
| Disclosures | Basement photos virtually staged. |
| Senior Community Y/N | No |
| Lot Size Units | Acres |
| Lot Size Square Feet | 40734 |
| Carport Y/N | No |
| Elementary School | Hod/Freeman Kennedy |
| Property Attached Y/N | No |
| Year Built Details | Actual |
| Tax Annual Amount | 15419 |
| Home Warranty Y/N | No |
| Middle/Junior High School | King Philip Middle School |
| Building Area Units | Square Feet |
| Primary Bedroom Level | Second |
| Standard Status | Active |
| Year Built Source | Public Records |
| Tax Assessed Value | 965500 |
| Certified Treated | Unknown |
Interior Features
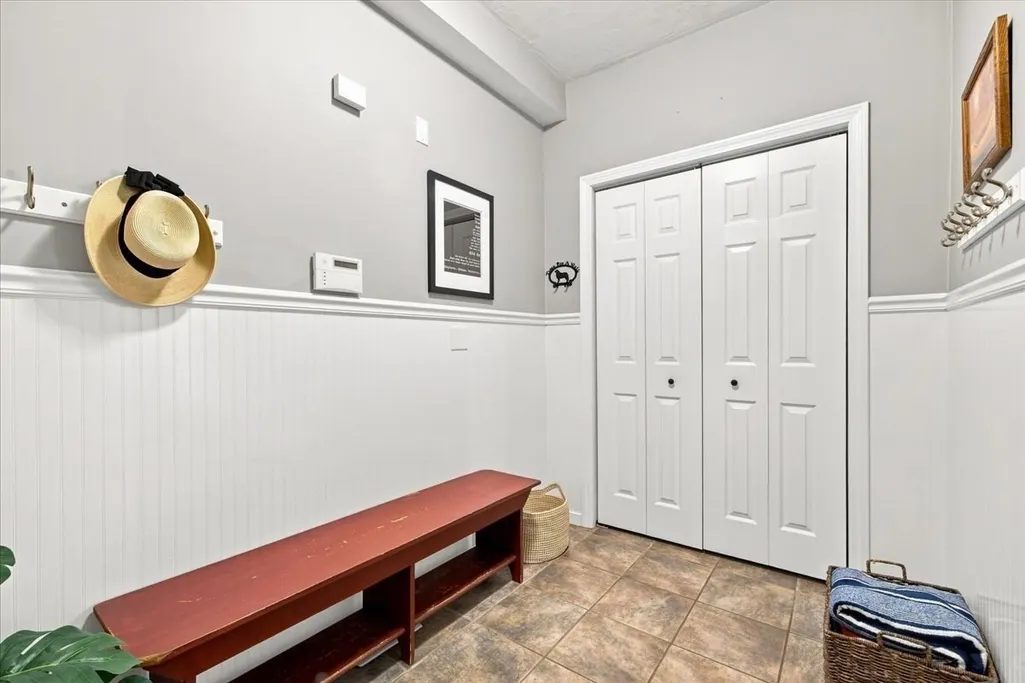
| Interior Amenities | Bathroom - Full,Bathroom - With Shower Stall,Closet,Open Floorplan,Bathroom,Game Room,Bonus Room,Sun Room,Mud Room,Home Office,Wired for Sound |
|---|---|
| Basement | Finished,Bulkhead |
| Flooring | Wood,Carpet,Flooring - Stone/Ceramic Tile,Flooring - Wall to Wall Carpet,Flooring - Wood |
| Total Fireplaces | 1 |
| Fireplace Features | Family Room |
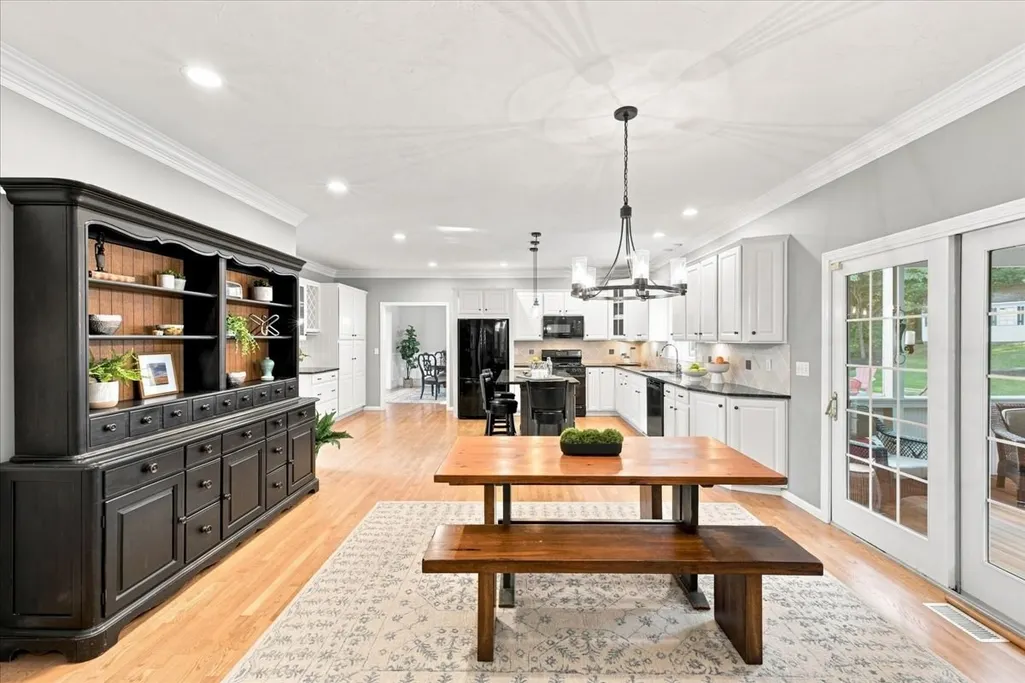
| Kitchen Level | First |
| Air Conditioning Y/N | Yes |
| Heating Y/N | Yes |
| Window Features | Insulated Windows,Screens |
| Fireplace Y/N | Yes |
| Above Grade Finished Area | 3607 |
| Half Baths | 1 |
| Laundry Features | Flooring - Wall to Wall Carpet,Recessed Lighting,Remodeled,Second Floor,Electric Dryer Hookup,Washer Hookup |
| Total Bedrooms | 4 |
| Below Grade Finished Area | 1266 |
| Living Room Level | First |
| LivingAreaSource | Measured |
| Kitchen Features | Flooring - Hardwood,Pantry,Countertops - Stone/Granite/Solid,Kitchen Island,Breakfast Bar / Nook,Exterior Access,Open Floorplan,Slider |
| Total Baths | 4 |
| Primary Bathroom Features | Yes |
| Living Room Features | Flooring - Wall to Wall Carpet,Open Floorplan,Crown Molding,Decorative Molding |
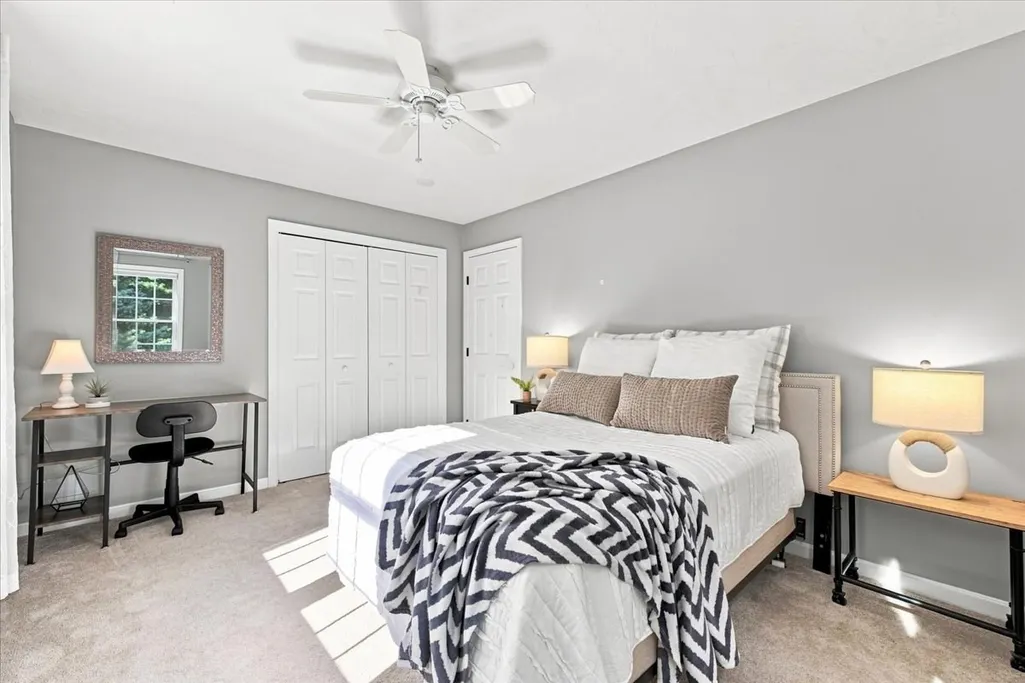
| Bedroom 4 Features | Closet,Flooring - Wall to Wall Carpet |
| Bedroom 3 Features | Closet,Flooring - Wall to Wall Carpet |
| Bedroom 2 Features | Closet,Flooring - Wall to Wall Carpet |
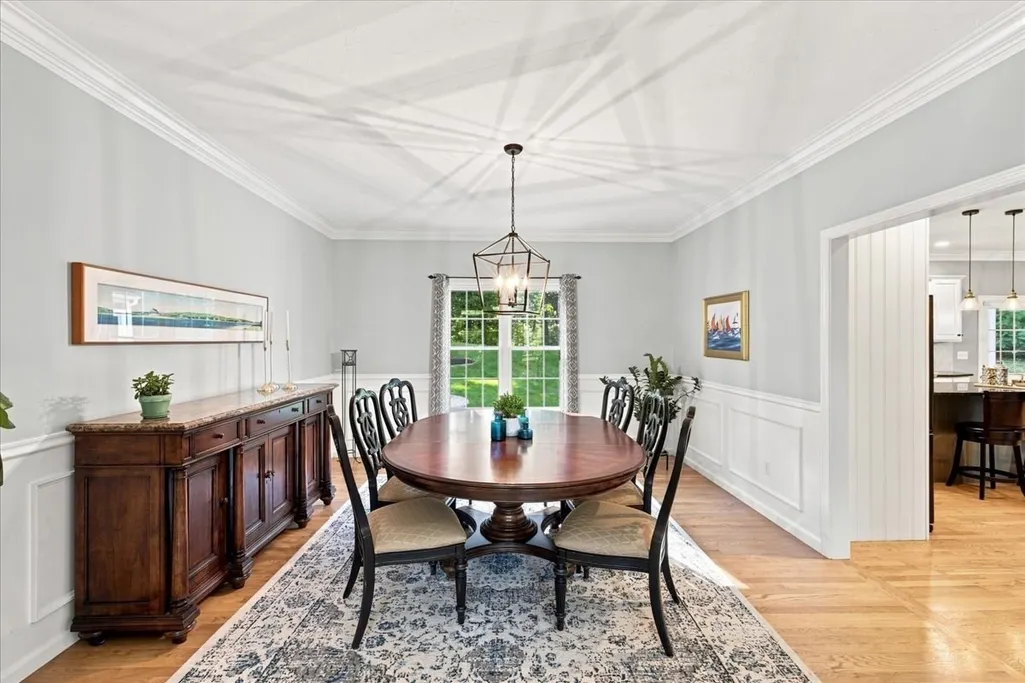
| Dining Room Features | Flooring - Hardwood |
| Kitchen Area | 902.013888888 |
| Kitchen Length | 25.833333333 |
| Kitchen Width | 34.916666666 |
| Primary on Main | 174.201388888 |
| Second Bedroom Length | 12.083333333 |
| Second Bedroom Width | 14.416666666 |
| Bedroom 3 Area | 159.881944444 |
| Bedroom 3 Length | 13.416666666 |
| Bedroom 3 Width | 11.916666666 |
| Bedroom 4 Area | 133.569444444 |
| Bedroom 4 Length | 13.583333333 |
| Bedroom 4 Width | 9.833333333 |
| Dining Room Area | 13.416666666 |
| Dining Room Width | 14.75 |
| Family Room Area | 366.722222222 |
| Family Room Length | 23.916666666 |
| Living Room Area | 177.770833333 |
| Living Room Length | 13.416666666 |
| Living Room Width | 13.25 |
| Primary Bedroom Area | 249.791666666 |
| Primary Bedroom Features | Walk-In Closet(s),Flooring - Wall to Wall Carpet,Decorative Molding |
| Primary Bedroom Length | 13.75 |
| Primary Bedroom Width | 18.166666666 |
| Family Room Width | 15.333333333 |
| Family Room Level | First |
| Family Room Features | Flooring - Wall to Wall Carpet,Open Floorplan,Recessed Lighting |
| Dining Room Level | First |
| Dining Room Area | 197.895833333 |
| Bedroom 4 Level | Second |
| Bedroom 3 Level | Second |
| Second Bedroom Level | Second |
| Bathroom 1 Level | First |
| Bathroom 2 Level | Second |
| Bathroom 3 Level | Second |
Exterior Features
| Exterior Amenities | Porch - Enclosed,Patio,Rain Gutters,Storage,Professional Landscaping,Sprinkler System,Screens |
|---|---|
| Parking Features | Attached,Paved Drive,Off Street,Paved |
| Lot Features | Cul-De-Sac,Wooded |
| Water Source | Public |
| Total Parking | 6 |
| Lot Size Area | 0.94 |
| Foundation Details | Concrete Perimeter |
| Spa | No |
| Building Area Total | 4873 |
| Lot Size Acres | 0.94 |
| Waterfront Y/N | No |
| Covered Spaces | 2 |
| Door Features | Insulated Doors |
| Road Frontage Type | Public |
Amenities
- Foreclosure
- Views
- Short Sale
- New Construction
- Adult 55+
- Lease To Own
- No HOA Fees
- Furnished
- Primary On Main
- Air Conditioning
- Seller Finance
- Green
- Fixer Upper
- Horse
- Golf
- Fireplace
- Deck
- Garage
- Basement
- Pool
Property vs Single Family Average in 02056
Price
Taxes
Year Built
 Massachusetts MLS Property Info Network (MLSPIN) - The property listing data and information set forth herein were provided to MLS Property Information Network, Inc. from third party sources, including sellers, lessors and public records, and were compiled by MLS Property Information Network, Inc. The property listing data and information are for the personal, non commercial use of consumers having a good faith interest in purchasing or leasing listed properties of the type displayed to them and
