
Primary on Main
Address
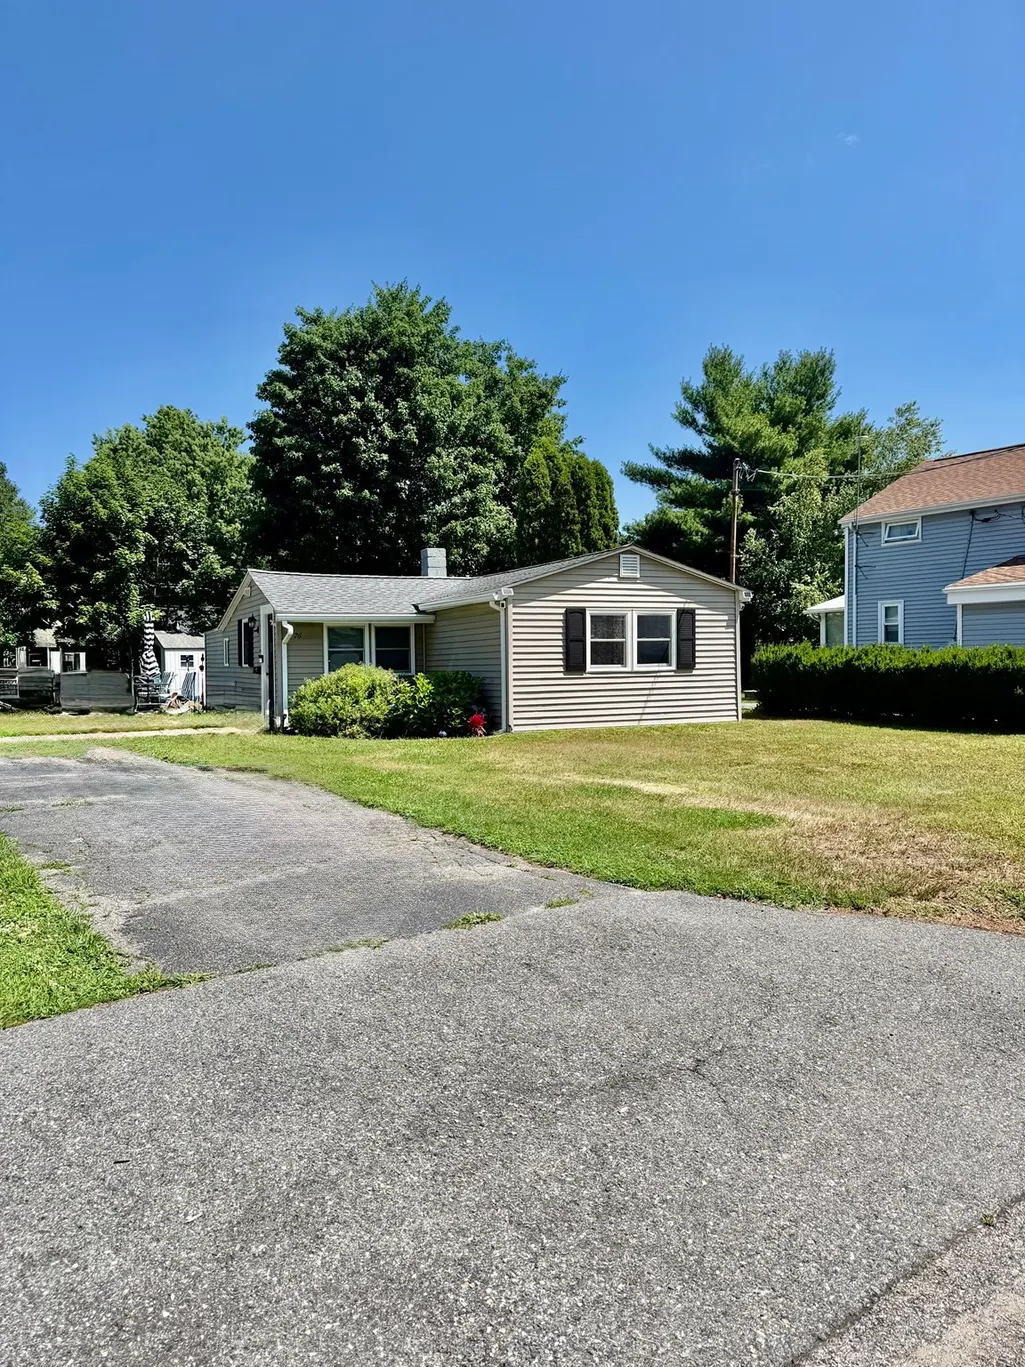
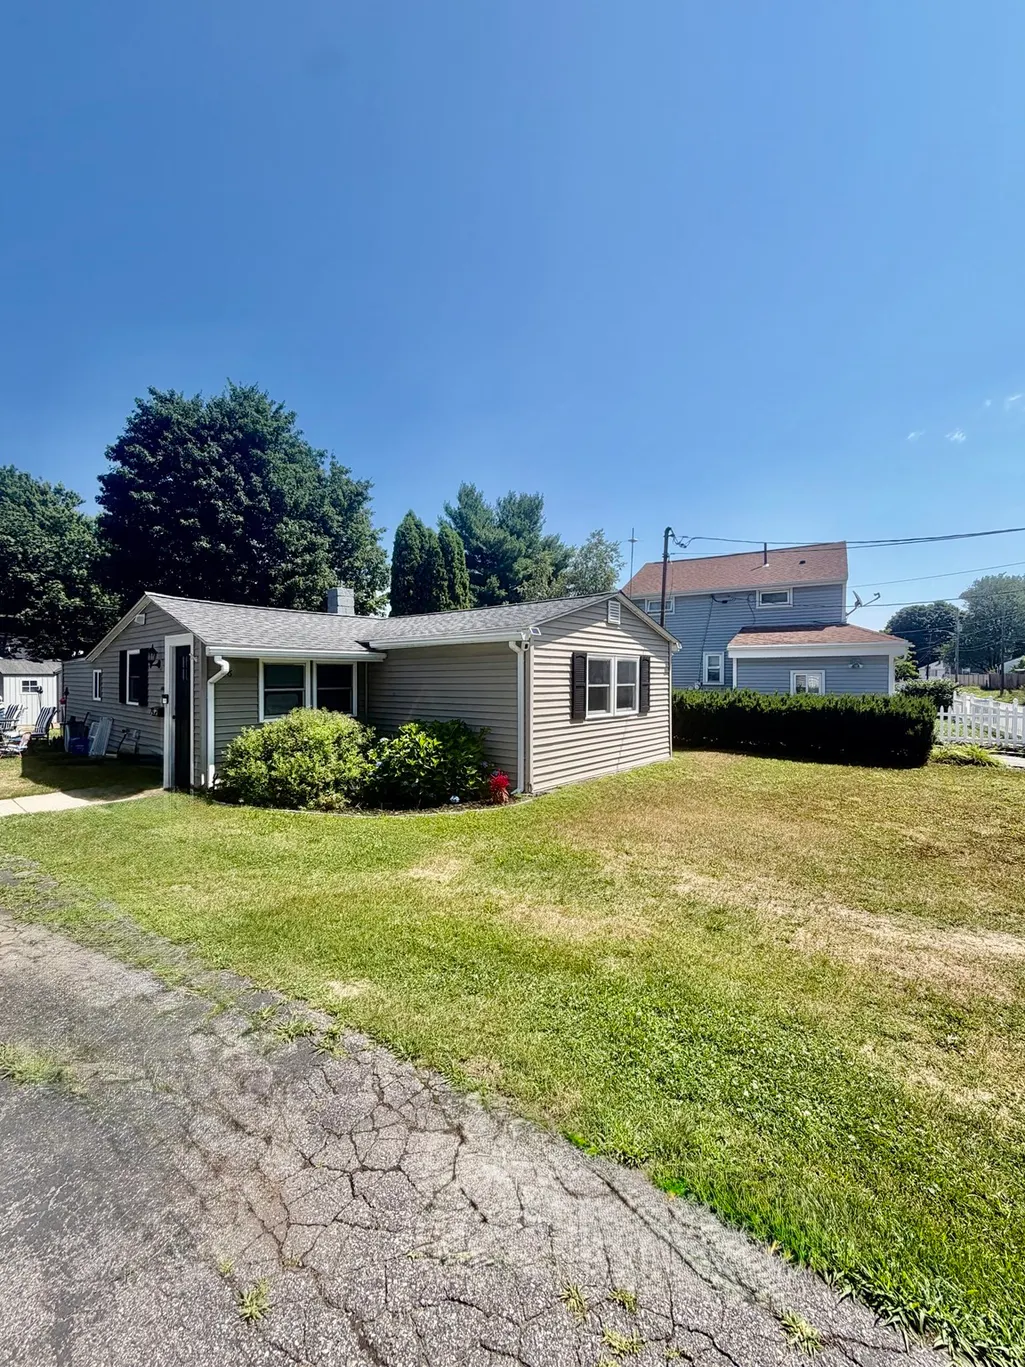
76 Dickens Street, Attleboro, MA
Price
$ 334,000
Property Attributes
- MLS#73546636
- TypeSingle Family
- Listing Status Active
- CountyBRISTOL
- CityAttleboro
- AreaSouth Attleboro
- Zip02703
- StyleRanch
- Year Built1950
- Taxes$ 2281
- Price$ 334,000
- Bedrooms2
- Full Bathrooms1
- Half Bathrooms0
- Sqr Footage971
- Lot Size0.07 Acres
Data Source:
Massachusetts MLS Property Info Network (MLSPIN)
Property Description
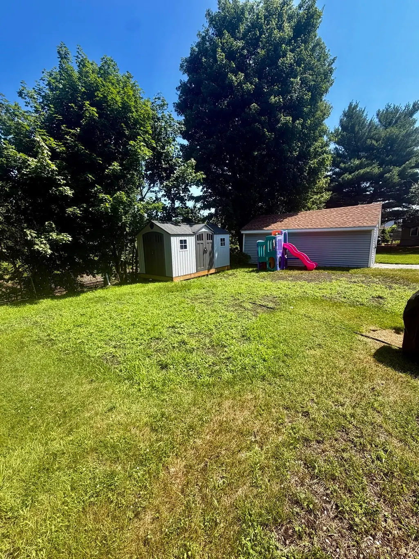
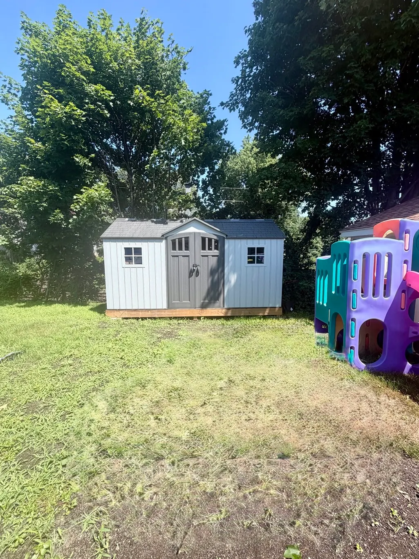
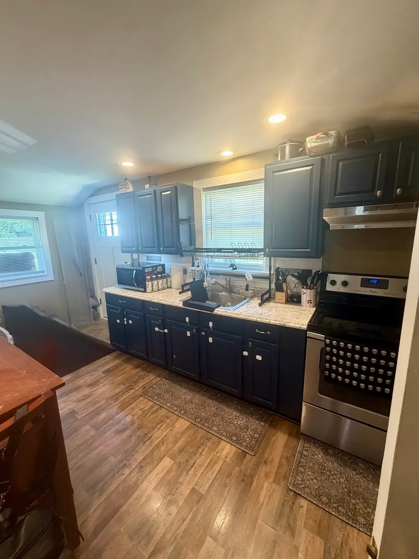
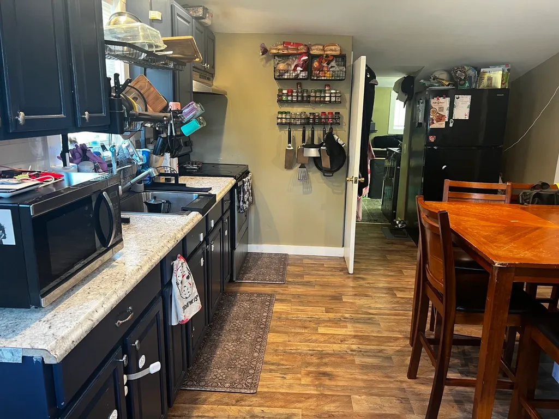
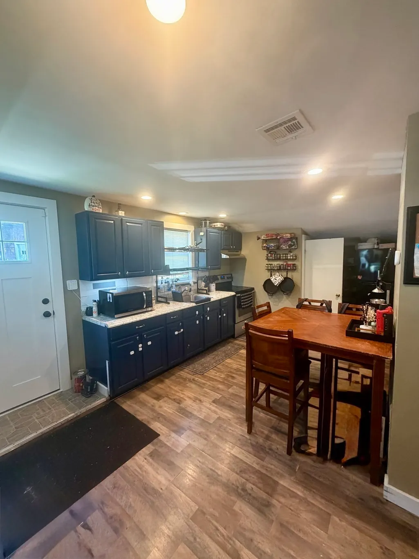
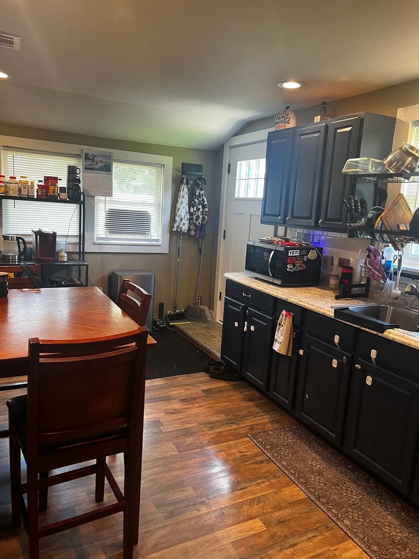
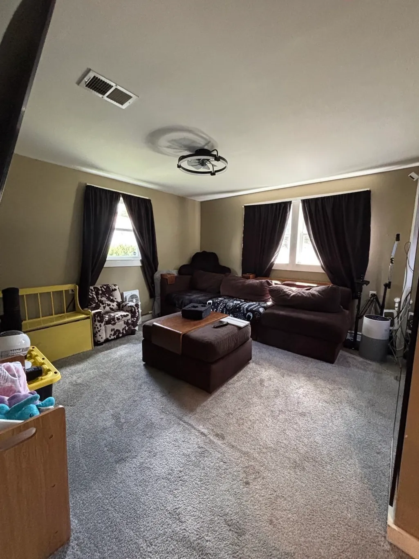
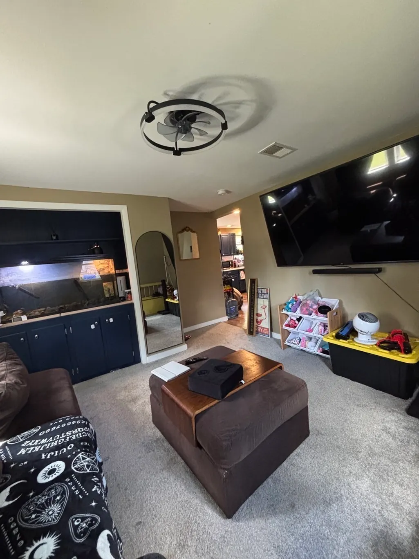
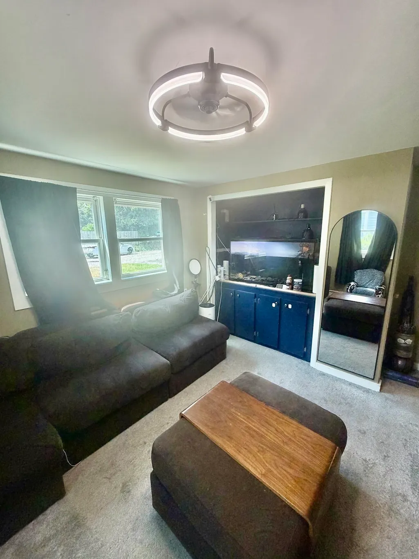
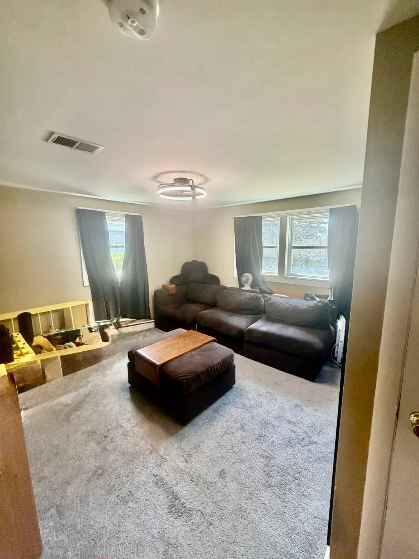
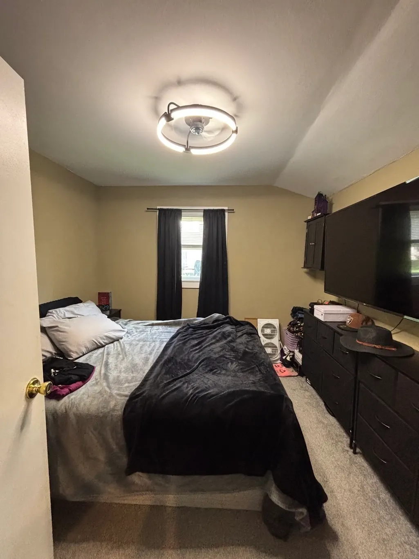
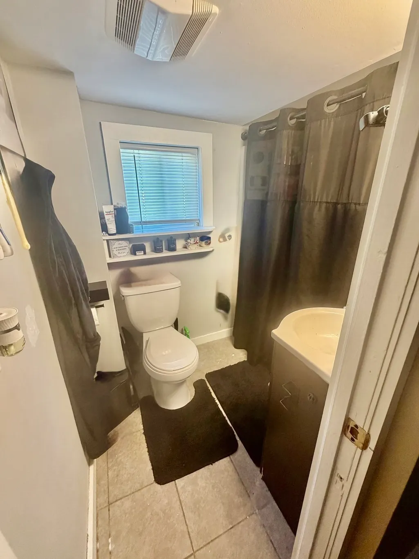
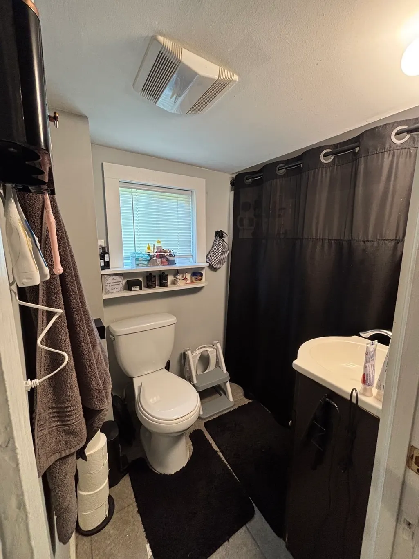
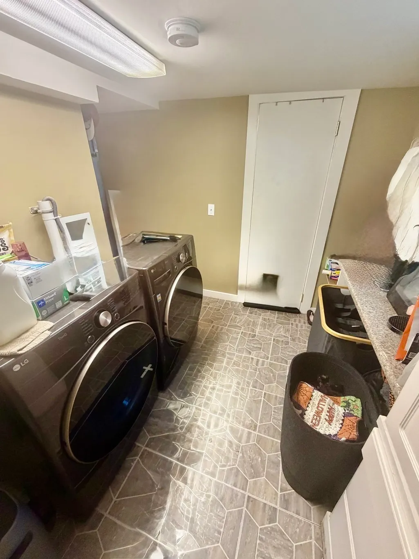
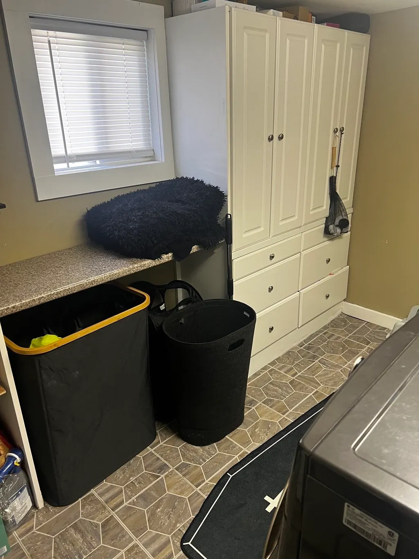
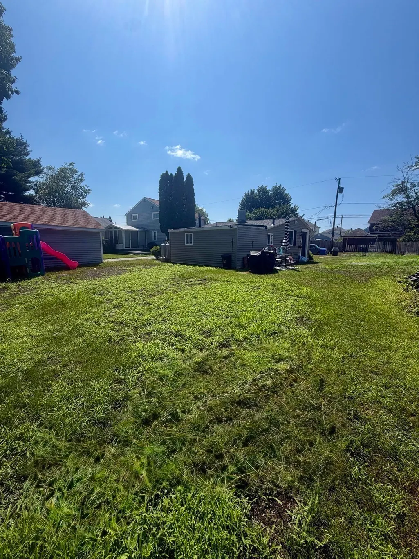
Move Right Into This Updated and Efficient Home! This place is truly the ideal starter home, down-sizer, or condo alternative without the HOA fees! It features an upgraded kitchen with stainless steel appliances, a separate laundry area, bright living space, and updated bath. This residence provides low maintenance vinyl siding, gas heat, and a new central air system! The backyard has a new storage shed and was recently leveled off awaiting the new owner's personal touches. It's located in a fantastic commuter location being close to major highways and amenities.
| Price History | |
|---|---|
| 7/8/2026 | Listed $344,000 |
| 7/15/2026 | 3$334,000 |
General Features
| Sewer | Public Sewer |
|---|---|
| Heating | Forced Air,Natural Gas,Propane |
| Cooling | Central Air |
| Utilities | for Electric Range |
| Roof | Shingle |
| Appliances | Gas Water Heater,Water Heater,Range,Refrigerator |
| Zoning | res |
| Architectural Style | Ranch |
| Year Built | 1950 |
| Electric | Circuit Breakers |
| Property Subtype | Single Family Residence |
| Tax Year | 2026 |
| Parcel Number | 2755217 |
| Community Features | Public Transportation,Shopping,T-Station |
| County | Bristol |
| Property Type | Residential |
| HOA | No |
| Garage Y/N | No |
| Total Rooms | 4 |
| Full Baths | 1 |
| Status | Active |
| Directions | Please Use GPS/ On the Pawtucket,RI line |
| City | Attleboro |
| Disclosures | Operational train behind the house,Part of the front yard is in RI. Two tax bills. Only front of yard is in RI (about a $500 tax bill). House itself is in MA. Sellers have already secured housing. |
| Senior Community Y/N | No |
| MLS Area | South Attleboro |
| Lot Size Units | Acres |
| Lot Size Square Feet | 3042 |
| Property Attached Y/N | No |
| Year Built Details | Approximate |
| Tax Annual Amount | 2281 |
| Home Warranty Y/N | No |
| Building Area Units | Square Feet |
| Primary Bedroom Level | Main,First |
| Standard Status | Active |
| Year Built Source | Public Records |
| Tax Assessed Value | 187300 |
| Tax Lot | 12 |
| Certified Treated | Unknown |
Interior Features
| Flooring | Tile,Vinyl,Carpet,Hardwood |
|---|---|
| Air Conditioning Y/N | Yes |
| Heating Y/N | Yes |
| Fireplace Y/N | No |
| Above Grade Finished Area | 971 |
| Laundry Features | First Floor |
| Total Bedrooms | 2 |
| Living Room Level | Main,First |
| Main Level Bedrooms | 2 |
| LivingAreaSource | Public Record |
| Total Baths | 1 |
| Living Room Features | Flooring - Wall to Wall Carpet |
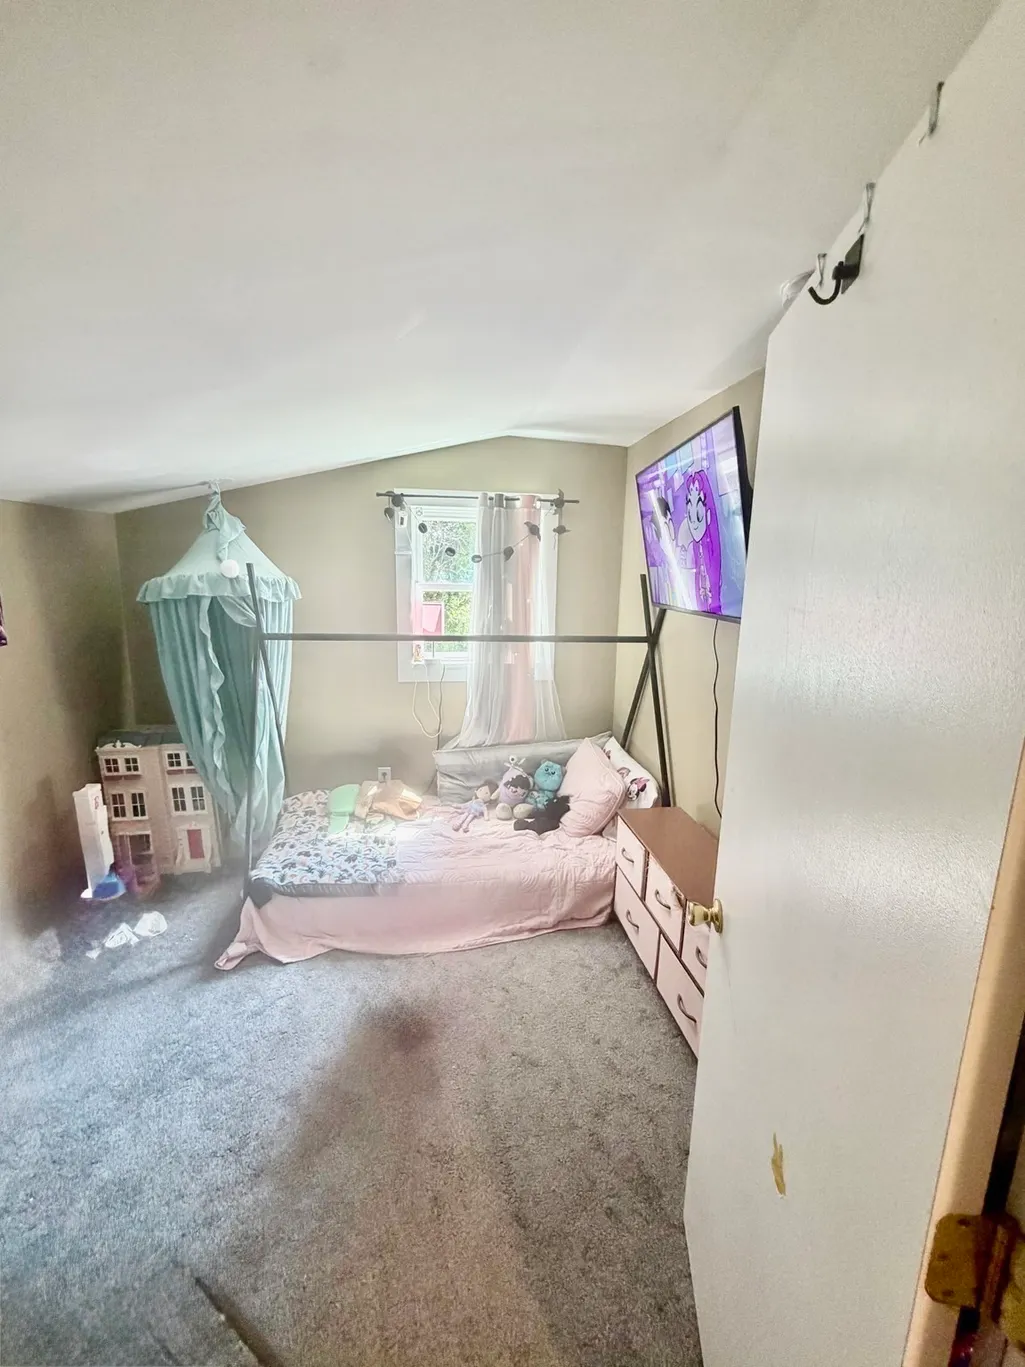
| Bedroom 2 Features | Flooring - Wall to Wall Carpet |
| Primary Bedroom Features | Flooring - Wall to Wall Carpet |
| Second Bedroom Level | Main,First |
Exterior Features
| Exterior Amenities | Storage |
|---|---|
| Parking Features | Paved Drive,Off Street,Paved |
| Lot Features | Level |
| Water Source | Public |
| Total Parking | 2 |
| Lot Size Area | 0.07 |
| Foundation Details | Slab |
| Spa | No |
| Building Area Total | 971 |
| Lot Size Acres | 0.07 |
| Waterfront Y/N | No |
| Road Frontage Type | Public |
Amenities
- Foreclosure
- Views
- Short Sale
- New Construction
- Adult 55+
- Lease To Own
- No HOA Fees
- Furnished
- Primary On Main
- Air Conditioning
- Seller Finance
- Green
- Fixer Upper
- Horse
- Golf
- Fireplace
- Deck
- Garage
- Basement
- Pool
Property vs Single Family Average in 02703
Price
Taxes
Year Built
Visits
 Massachusetts MLS Property Info Network (MLSPIN) - The property listing data and information set forth herein were provided to MLS Property Information Network, Inc. from third party sources, including sellers, lessors and public records, and were compiled by MLS Property Information Network, Inc. The property listing data and information are for the personal, non commercial use of consumers having a good faith interest in purchasing or leasing listed properties of the type displayed to them and
