
Golf Course
Address
196 Pond Road, Wellesley, MA
Price
$ 5,695,000
Property Attributes
- MLS#73499334
- TypeSingle Family
- Listing Status Active
- CountyNORFOLK
- CityWellesley
- NeighborhoodHunnewell Estates
- Zip02482
- StyleColonial
- Year Built2021
- Taxes$ 51785
- Price$ 5,695,000
- Bedrooms5
- Full Bathrooms6
- Half Bathrooms1
- Sqr Footage9400
- Lot Size1.01 Acres
Data Source:
Massachusetts MLS Property Info Network (MLSPIN)
Property Description
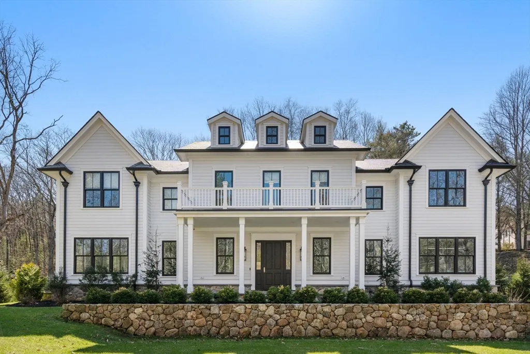
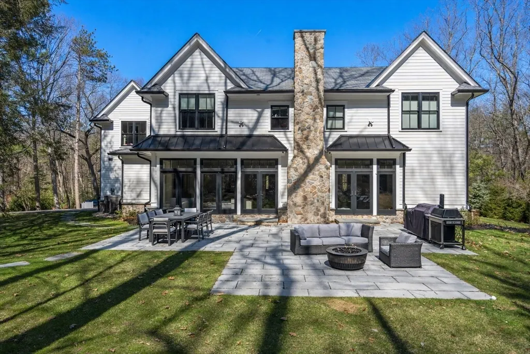
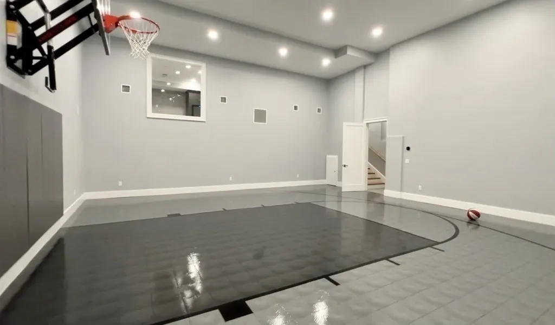
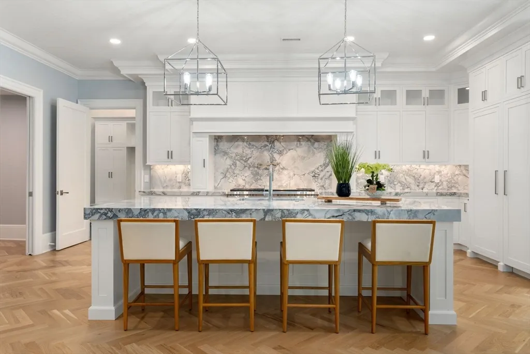
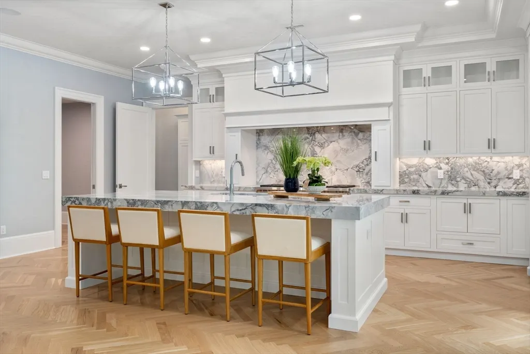
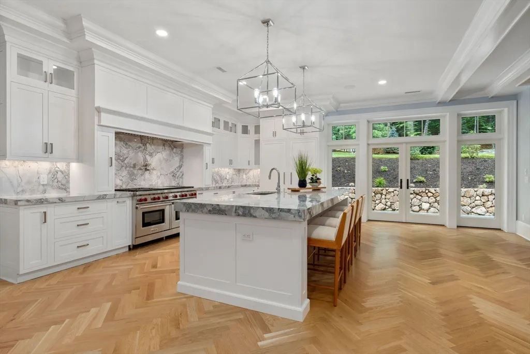
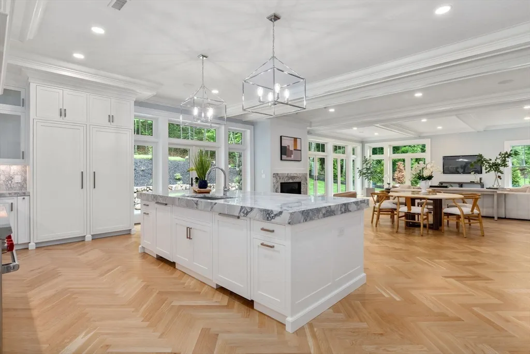
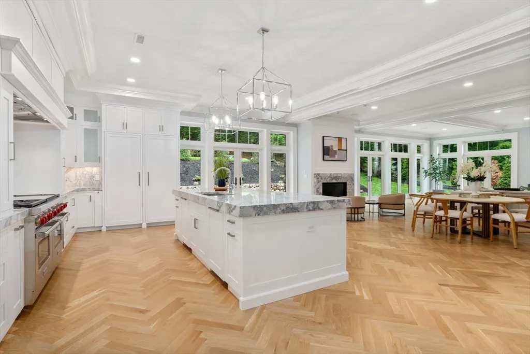
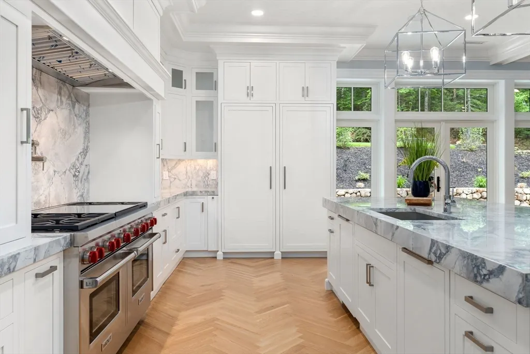
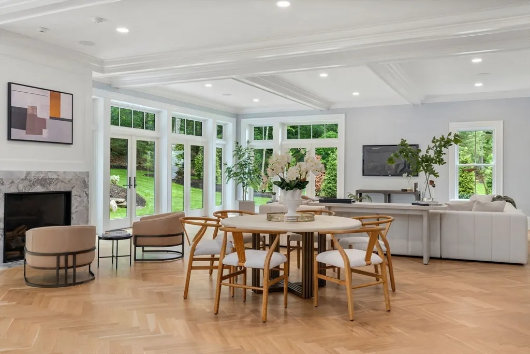
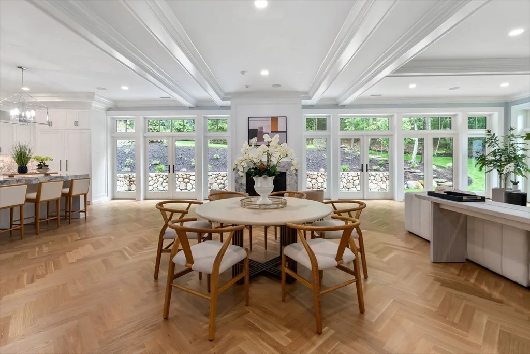
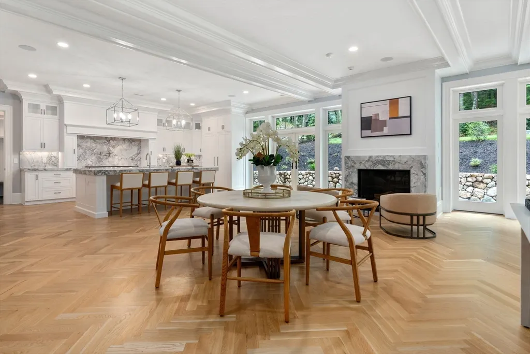
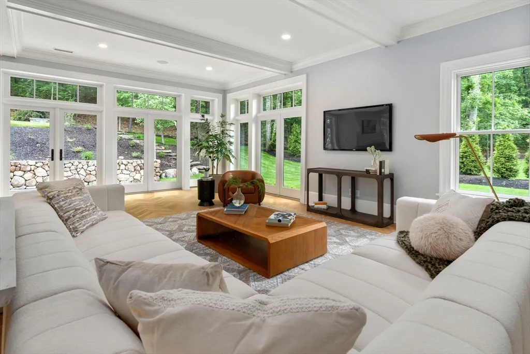
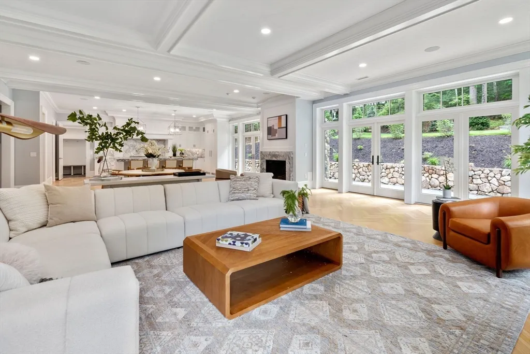
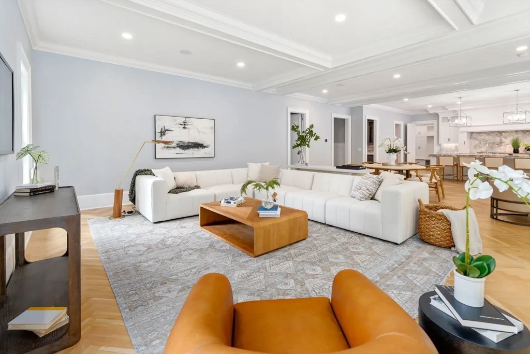
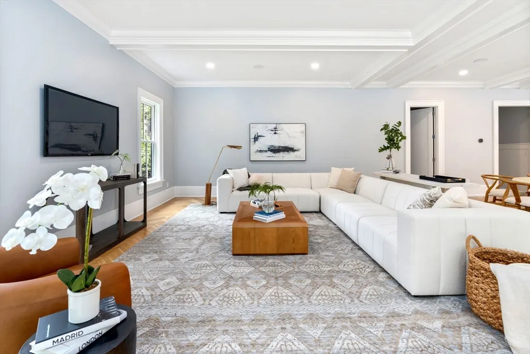
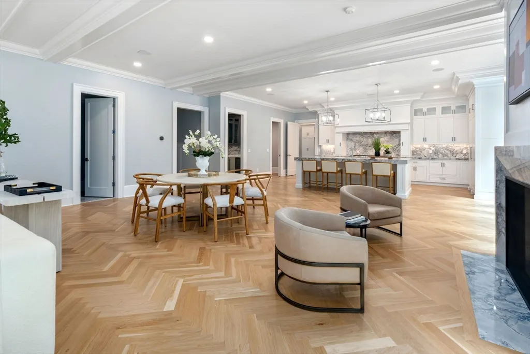
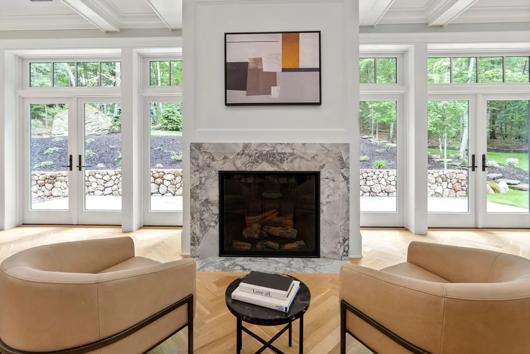
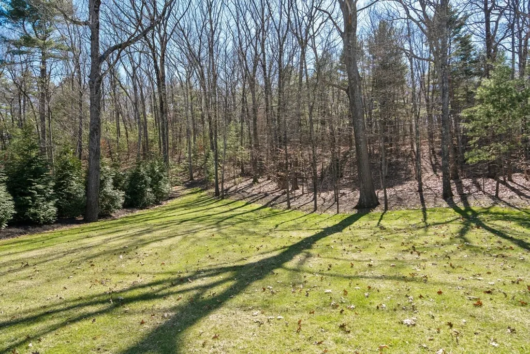
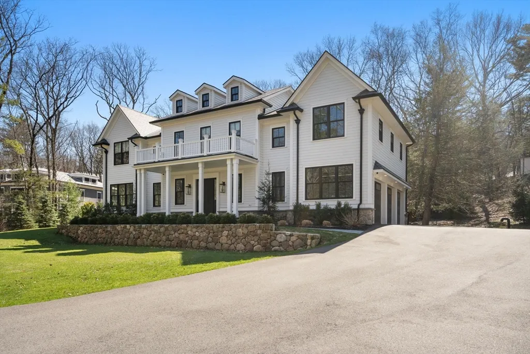
Once in a lifetime opportunity to own in Wellesley's most coveted premier historic location, Pond Road. Featuring the finest custom craftsmanship throughout, professionally engineered mechanical systems, smart house and professionally designed ultra high end finishes. Over 9400 sq ft of living space on 3 floors. The floor plan everybody wants with a 1200 sq ft great room and over 10 foot ceilings. Oversized mudroom and pantry. First floor includes white oak herring bone hardwoods. 2nd floor ceilings 14-20 feet! An incredible main suite. All bedrooms en-suite with walk-in closets. Plus a 2nd floor lounge room or incredible guest suite. Lower level is unprecedented with 17 ft ceiling in 1/2 court basketball/ rec room (size of space also work for squash) with viewing room including wet bar. Theatre/media room with additional wet bar plus a gym with full bath including steam shower. Large flat yard. Close to Wellesley trails and town center.
| Elementary School | Middle School | High School |
|---|---|---|
| Hunnewell Elementary School | WMS Middle School | WHS High School |
| Price History | |
|---|---|
| 4/9/2026 | Listed $5,695,000 |
General Features
| Sewer | Private Sewer |
|---|---|
| Heating | Radiant,Propane,Hydro Air |
| Cooling | Central Air |
| Utilities | for Gas Range,for Gas Oven,for Electric Dryer |
| Roof | Other |
| Appliances | Water Heater,Range,Oven,Dishwasher,Disposal,Microwave,Refrigerator |
| Zoning | SR 40 |
| Garage Spaces | 3 |
| Patio/Porch Features | Patio |
| Architectural Style | Colonial |
| Security Features | Security System |
| Construction Materials | Frame |
| Year Built | 2021 |
| Property Subtype | Single Family Residence |
| Tax Year | 2026 |
| Parcel Number | 5161120 |
| Community Features | Walk/Jog Trails,Stable(s),Golf,Conservation Area,Private School,University |
| County | Norfolk |
| Property Type | Residential |
| HOA | No |
| Attached Garage | Yes |
| Subdivision Name | Hunnewell Estates |
| Garage Y/N | Yes |
| Waterview | No |
| Total Rooms | 15 |
| Full Baths | 6 |
| Status | Active |
| Directions | Washington Street or Central Street to Pond Road |
| High School | Whs |
| City | Wellesley |
| Senior Community Y/N | No |
| Lot Size Units | Acres |
| Lot Size Square Feet | 43933 |
| Carport Y/N | No |
| Elementary School | Hunnewell |
| Property Attached Y/N | No |
| Year Built Details | Under Construction |
| Tax Annual Amount | 51785.64 |
| Home Warranty Y/N | No |
| Middle/Junior High School | Wms |
| Building Area Units | Square Feet |
| Primary Bedroom Level | Second |
| Standard Status | Active |
| Year Built Source | Public Records |
| Tax Assessed Value | 5092000 |
| Certified Treated | Unknown |
Interior Features
| Interior Amenities | Closet/Cabinets - Custom Built,Vaulted Ceiling(s),Wet bar,Bathroom - Full,Steam / Sauna,Exercise Room,Media Room,Wine Cellar,Bathroom,Mud Room,Sauna/Steam/Hot Tub,Wet Bar |
|---|---|
| Basement | Full,Interior Entry |
| Flooring | Wood |
| Total Fireplaces | 2 |
| Fireplace Features | Living Room |
| Kitchen Level | First |
| Air Conditioning Y/N | Yes |
| Heating Y/N | Yes |
| Window Features | Insulated Windows,Screens |
| Fireplace Y/N | Yes |
| Above Grade Finished Area | 9400 |
| Half Baths | 1 |
| Laundry Features | Closet/Cabinets - Custom Built,Second Floor,Electric Dryer Hookup |
| Total Bedrooms | 5 |
| Living Room Level | First |
| LivingAreaSource | Other |
| Kitchen Features | Dining Area,Pantry,Kitchen Island |
| Total Baths | 7 |
| Primary Bathroom Features | Yes |
| Living Room Features | Closet/Cabinets - Custom Built |
| Bedroom 4 Features | Bathroom - Full,Vaulted Ceiling(s) |
| Bedroom 3 Features | Bathroom - Full,Vaulted Ceiling(s) |
| Bedroom 2 Features | Bathroom - Full,Vaulted Ceiling(s) |
| Dining Room Features | Tray Ceiling(s) |
| Kitchen Area | 624 |
| Kitchen Length | 24 |
| Kitchen Width | 26 |
| Primary on Main | 748 |
| Second Bedroom Length | 22 |
| Second Bedroom Width | 34 |
| Bedroom 3 Area | 210 |
| Bedroom 3 Length | 15 |
| Bedroom 3 Width | 14 |
| Bedroom 4 Area | 210 |
| Bedroom 4 Length | 15 |
| Bedroom 4 Width | 14 |
| Dining Room Area | 15 |
| Dining Room Width | 23 |
| Family Room Area | 650 |
| Family Room Length | 25 |
| Living Room Area | 294 |
| Living Room Length | 14 |
| Living Room Width | 21 |
| Primary Bedroom Area | 360 |
| Primary Bedroom Features | Vaulted Ceiling(s),Walk-In Closet(s) |
| Primary Bedroom Length | 15 |
| Primary Bedroom Width | 24 |
| Family Room Width | 26 |
| Family Room Level | First |
| Family Room Features | Coffered Ceiling(s) |
| Dining Room Level | First |
| Dining Room Area | 345 |
| Bedroom 5 Width | 14 |
| Bedroom 5 Level | Second |
| Bedroom 5 Length | 14 |
| Bedroom 5 Features | Bathroom - Full,Vaulted Ceiling(s) |
| Bedroom 5 Area | 196 |
| Bedroom 4 Level | Second |
| Bedroom 3 Level | Second |
| Second Bedroom Level | Second |
| Bathroom 1 Level | First |
| Bathroom 2 Level | Second |
| Bathroom 3 Level | Second |
Exterior Features
| Exterior Amenities | Patio,Rain Gutters,Professional Landscaping,Sprinkler System,Decorative Lighting,Screens |
|---|---|
| Parking Features | Attached,Paved Drive,Off Street |
| Lot Features | Level |
| Water Source | Public |
| Total Parking | 11 |
| Lot Size Area | 1.01 |
| Foundation Details | Concrete Perimeter |
| Spa | No |
| Building Area Total | 9400 |
| Lot Size Acres | 1.01 |
| Waterfront Y/N | No |
| Covered Spaces | 3 |
| Road Frontage Type | Private Road |
Amenities
- Foreclosure
- Views
- Short Sale
- New Construction
- Adult 55+
- Lease To Own
- No HOA Fees
- Furnished
- Primary On Main
- Air Conditioning
- Seller Finance
- Green
- Fixer Upper
- Horse
- Golf
- Fireplace
- Deck
- Garage
- Basement
- Pool
Property vs Single Family Average in 02482
Price
Taxes
Year Built
Visits
 Massachusetts MLS Property Info Network (MLSPIN) - The property listing data and information set forth herein were provided to MLS Property Information Network, Inc. from third party sources, including sellers, lessors and public records, and were compiled by MLS Property Information Network, Inc. The property listing data and information are for the personal, non commercial use of consumers having a good faith interest in purchasing or leasing listed properties of the type displayed to them and
